A bathroom remodel provides an opportunity to improve functionality through better layouts, surfaces, storage, and bathing areas. Renovating can help when outdated features limit usable space or don’t fit household routines. Professional bathroom renovations provide coordinated planning, and they offer installation services for various components. Here are some straightforward ways to refresh your space and create a more practical bathroom:
Rework Bathroom Layouts
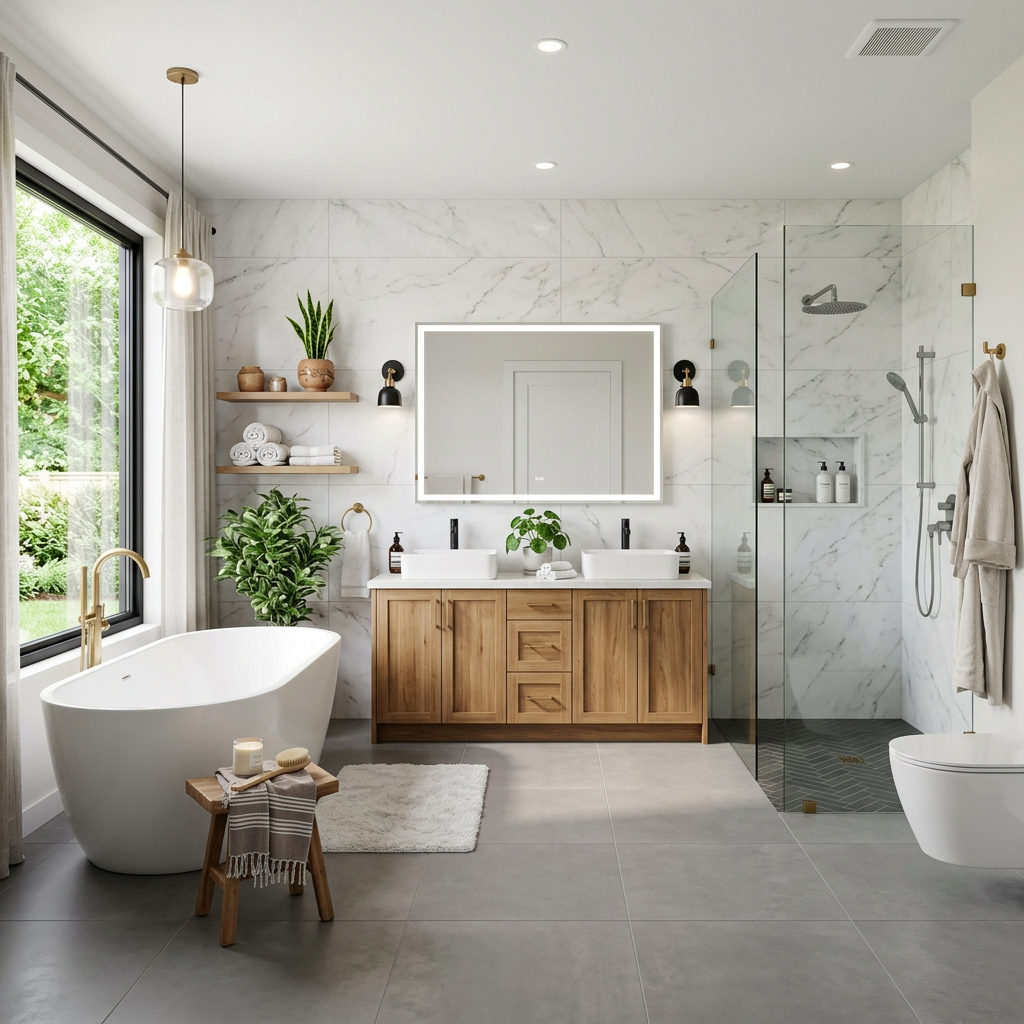
Bathroom layouts influence how the shower, vanity, storage, and toilet relate to one another. Removing an alcove tub provides space for a larger shower configuration, and adding a separate water closet creates clearer divisions within a primary bathroom. Dedicated vanity and storage areas also provide space for daily routines.
Layout changes work well when each area serves a defined purpose. A primary bathroom might combine a shower with double vanities and separate storage. Guest bathrooms sometimes require different arrangements, especially when floor space is limited. Plans should account for how cabinetry, fixtures, and bathing areas occupy the available space.
Upgrade Shower Features
Upgrading to a walk-in shower creates a distinct bathroom layout, replacing enclosed tub arrangements. Glass enclosures visually connect the shower area with the surrounding surfaces. Multiple shower components allow for different bathing configurations within the same footprint. Porcelain tile provides a durable surface option for bathroom renovations, particularly around shower walls.
Replace Bathroom Surfaces
Bathroom surfaces connect separate remodeling elements throughout the room. Porcelain flooring offers one option for larger floor areas, while marble provides another. Patterned arrangements add visual structure without changing the layout. Coordinating floor tile with the shower walls, cabinetry, and countertops creates a cohesive material scheme. To refresh your space, you may explore these surface choices:
- Marble for bathroom counters and backsplashes
- Herringbone tile patterns for decorative flooring
- Granite countertops coordinated with bathroom cabinetry
Refine Bathroom Storage
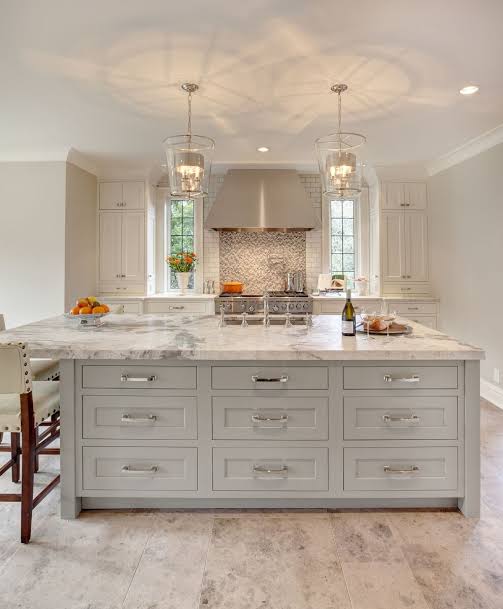
Storage can become more useful when cabinetry matches the activities in each bathroom. Double vanities provide separate counter space within a shared configuration, while makeup vanities create dedicated preparation areas in larger primary bathrooms. Medicine cabinets add enclosed storage without taking up additional counter space.
Some renovation companies also offer custom designs, so you may add:
- Pull-out drawers
- Adjustable shelving
- Built-in organizers
- Dedicated spaces for tools or appliances
These features help make frequently used items easier to access while keeping the countertop organized. Custom configurations can also accommodate specific routines, such as creating a designated space for a coffee maker as you get ready in the morning. A coordinated design helps connect vanity surfaces, storage, hardware, and surrounding materials into a cohesive bathroom.
Explore Bathroom Renovations
Bathroom renovations can be completed all at once or one project at a time. If your tub is dated, start by redesigning the space to add a shower, and if there is not enough counter space, redesign the cabinetry to add dedicated areas for getting ready. Choose materials that match the new layout and your bathroom’s overall design. This approach can help create a more functional space while addressing specific needs. Explore professional renovation services today if your bathroom would benefit from a more functional layout or updated finishes.